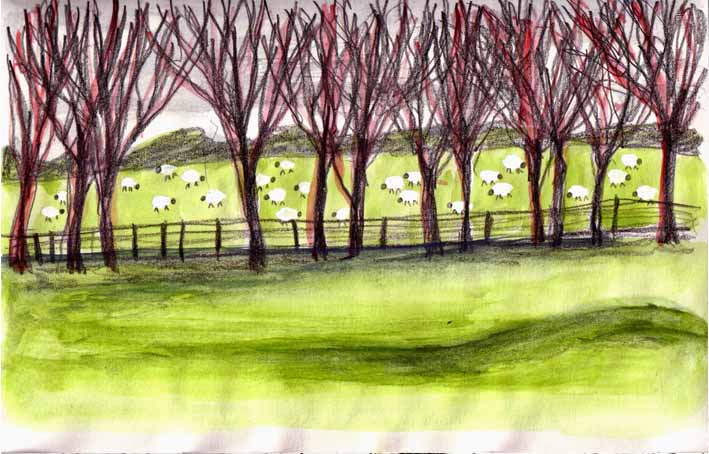
Saturday, February 11, 2006

La Loire project


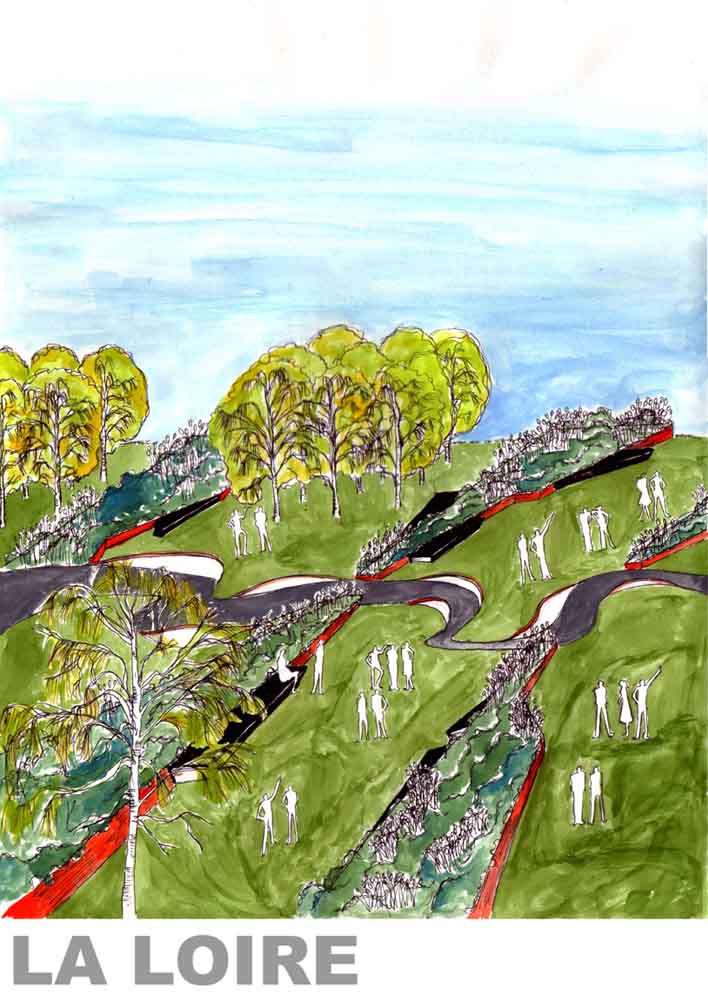
Given the project by Roger to design the site in Meung-sur-Loire, which located in south from Paris, near Orleans, along the Loire river. This project is actually looks more like Site Design (the subject I took in last year with Jamie).

From the client's brief, they want it the site to represents the element of water, stone, and verbs, which rings the bell to Ian Hamilton Finlay's design. Water and stone actually can be describe close to oriental design aswell, we can see the Japanese and Chinese garden always use this element (Yin and Yang.. Zen.. hard and soft).
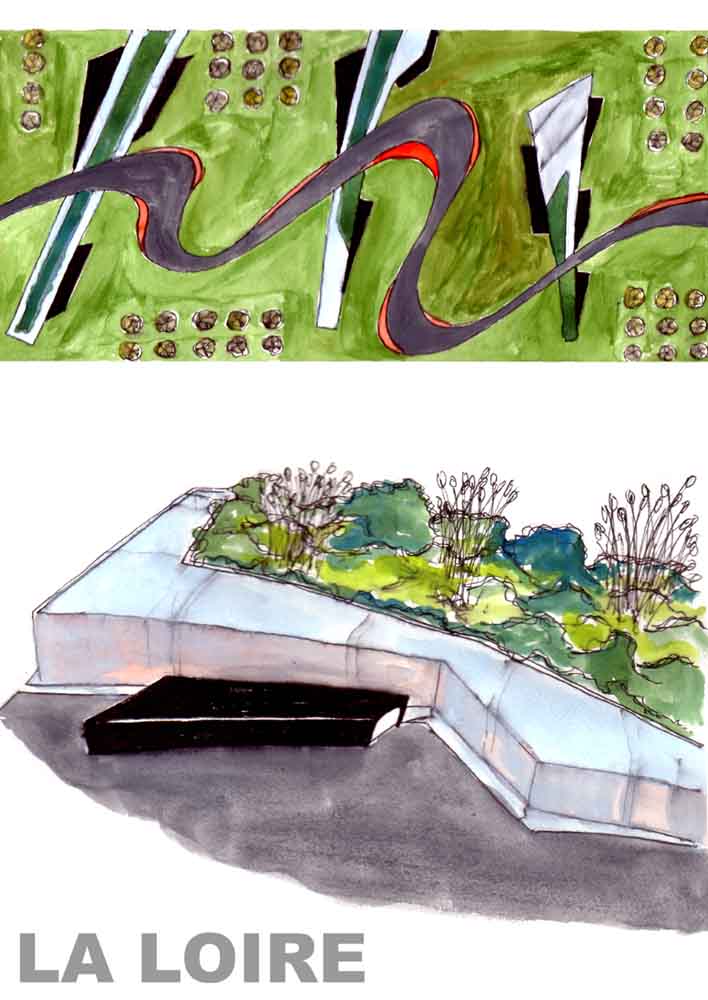
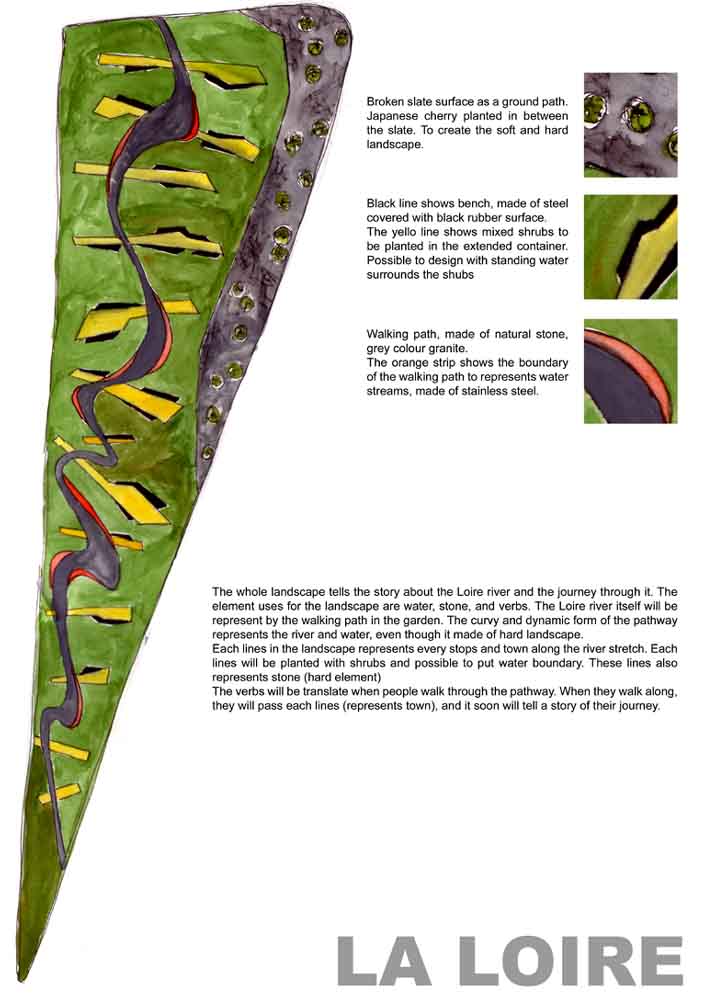
For my first response to the site, I was thinking to create the site as La Loire river side. The whole park will be represents the river, and there are stripes along the pathway, which represents the river element (such as woodland, wetland, vineyard, etc...). The idea is, to reflect back or visualize your journey through out the river Loire. So the big idea is about journey.

But after the meeting with the whole team, and brain storming again, Im not really sure with he idea. I think there's still some holes missing there. And Im very interested in Rachel's idea about literature (adapt from Jean de Meung's Roman de la Rose). This poem of Jean de Meung talks about paradise at the first part. And at the second part, it talks about more reality situation. Ermmm maybe not really realisticcondition, but definitly more earthy element.

Wednesday, February 01, 2006

Masterplan detail area


From the previous masterplan project, we have to choose an area of 120x100 metre to be designed in detail. It is amazing that from the masterplan, this area looks pretty small and quite detail already. But once you blow it to 1:200 scale, the plan looks very empty and spatious. Seems that there are lots of things can be done in that area.
the area that I choose will include the tower building.. some residential buildings (from the sustainable community), the woodland, and a bit of river banks.

Masterplan has over

Part of me really glad and happy that this masterplan project has over. The other part of me feel a bit dissapointed. Mostly because I didnt use the time given effectively. This masterplan project just get interesting... and sadly have to be stopped already.
I know this is all my own fault. I lost direction for designing it (maybe because of the scale.. but yeah final word... is lost). And I kept thinking that I can figure it out this problem by myself, which I completely wrong. It is my huge weakness for not being spontanious and for being scared to ask questions. So from now on, I will really try to fight my bad habit.
And yeah.. well done everyone .. for producing such a wonderful work on 23 Jan.
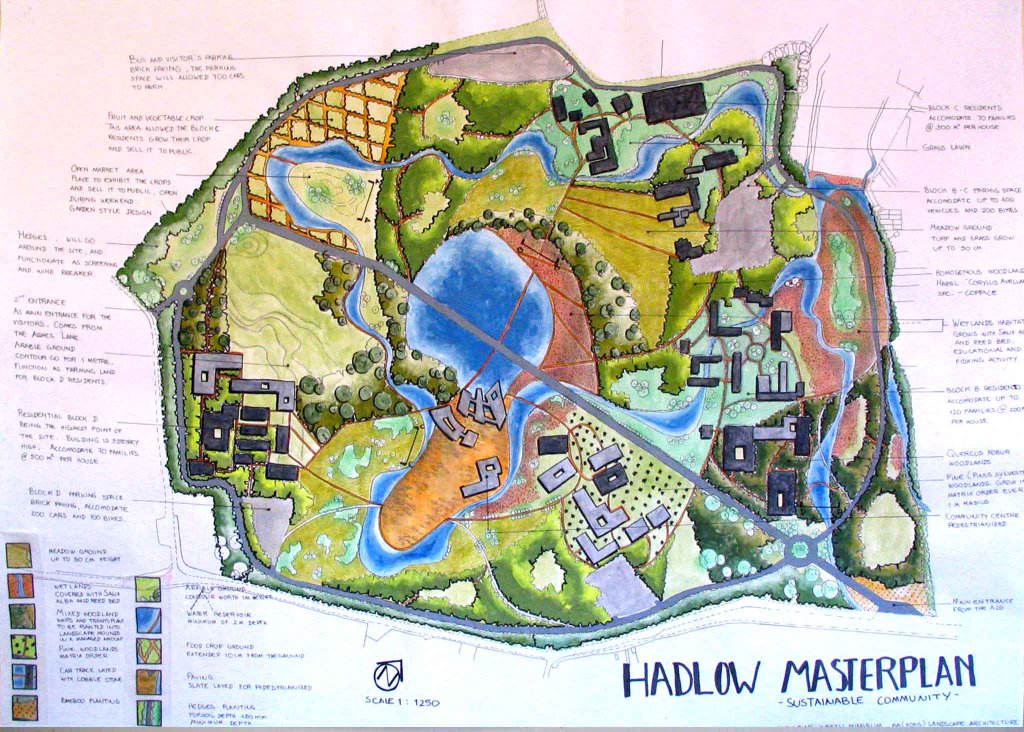
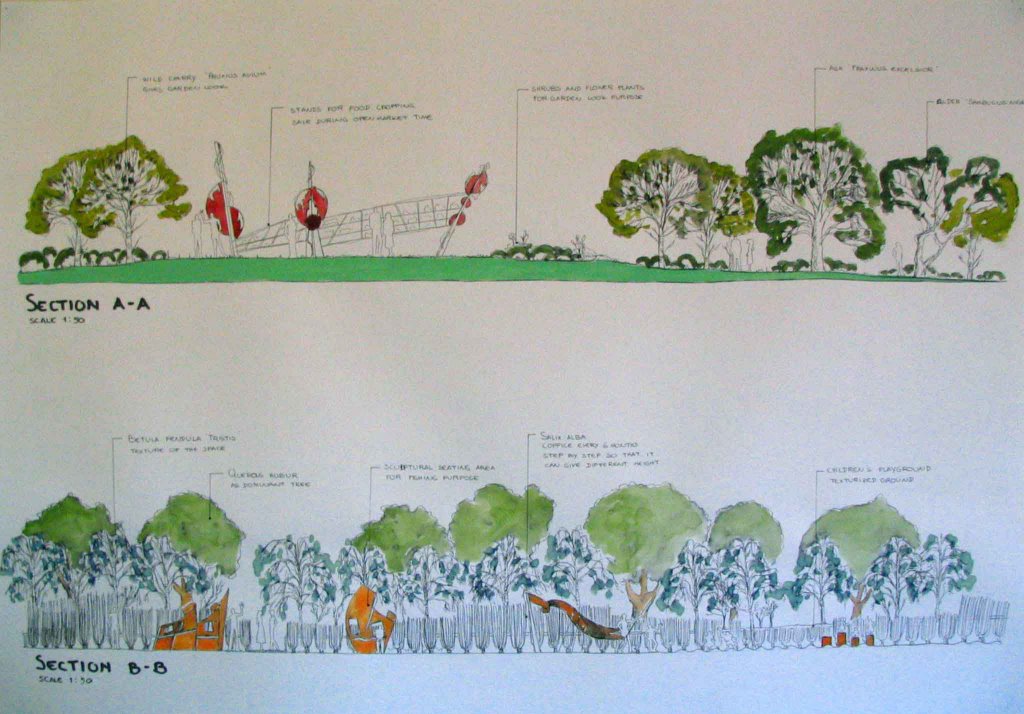
And here I post some of the masterplan project... which has to develop further more in this final semester.


Saturday, January 14, 2006

Merger of woodland and water


Idea for my masterplan comes from hybrid form. So the main idea is to mix and merge between water, woodland, and community. These elements are my main point of my masterplan as my choosen focus is sustainable village. We'll see how am I going from here.
Okay have to go back to my work again.

Thursday, January 12, 2006

About Hadlow

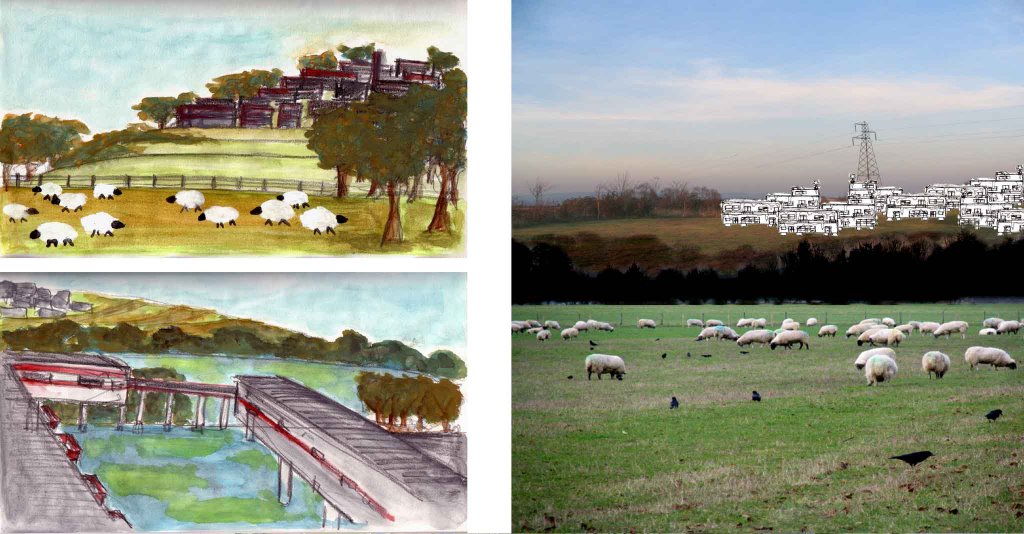
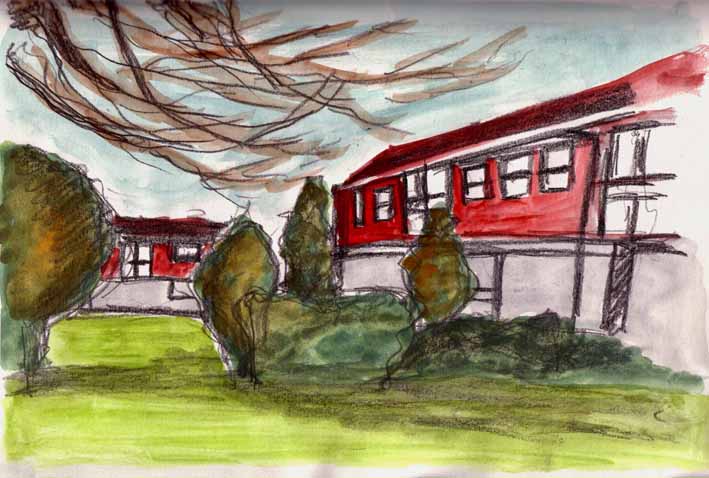
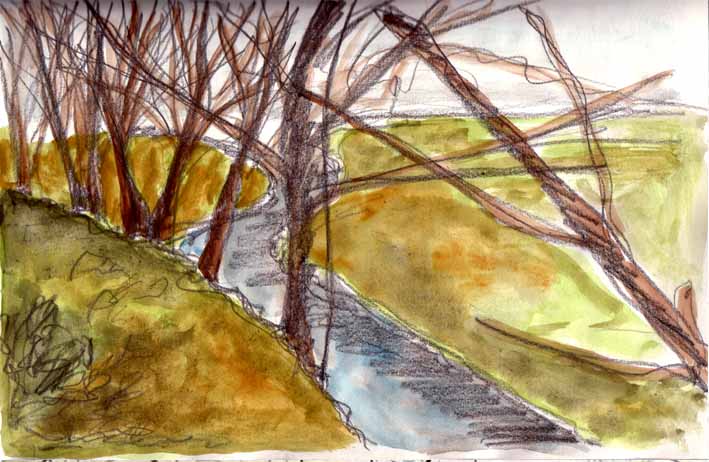
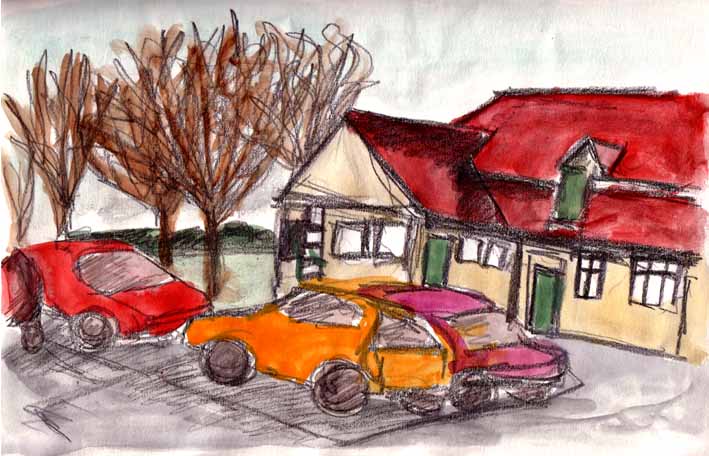
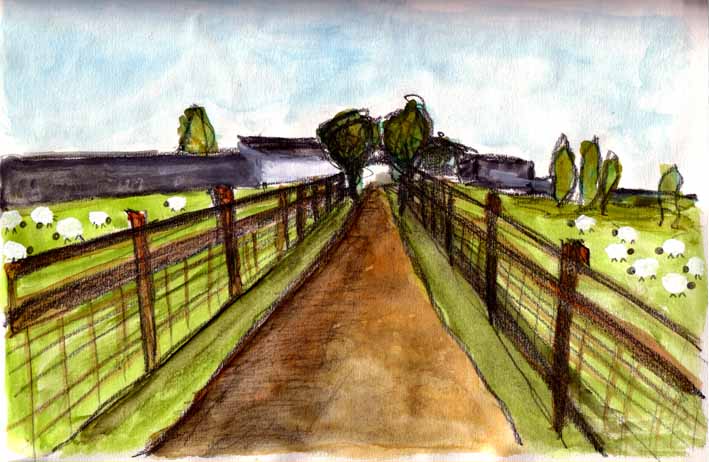
Haven't manage to post any blog since quite sometimes. Here I have some early sketches about existing site of Hadlow. Seems now I have to figure it out of how to finish this masterplan project in less than 2 weeks time. Currently I'm still working on the A3 analysis. Still long way to go. will update you again later on.

Wednesday, December 21, 2005

Liberete Me!

I found the title 'Liberete Me' is realy difficult for me. I keep thinking how to liberete myself at first. Then liberete the space.. which is Courtyard 14 in Hadlow campus. My chosen word for this project is 'Magnetism'. I guess from this word I can think of the character of magnet, and think literally of magnestism. Literally, 'magnetism' means 'drive people attention into it'. not far from the literal definition, 'magnet' has a character of forcing magnetic object to come into it, 'line of force' would be the correct word to express it.

'Magnet' reaction happen because there are nucleus (consist of proton and neutron) and electron. When you rub the magnetic material, the electron movement become random and inconsistent. This is when the magnetism reaction being created.

To start designing the project, I choose Christo's work to be the precedent study and the inspiration. Christo wraps object to drive people attention to that object. The unattractive object can become attractive when you do something to it. The idea of using fabric and bright colour to cover seems very successful.


About the courtyard, the fact that there are 4 windows looking into the courtyard is suitable and beneficial the design concept 'magnestism'. To visualize the concept of 'magnetism', and to liberete the site, there will be series of ribbons hanging from the top of the building. Series of ribbon represents lines of force, whereas the colourful idea represents random movement of the electron. To represent the still condition of nucleus, there will be order of Betula pendula trees in the courtyard.
The slunting ground represents force and attraction of the lines aka ribbons. In the middle of the ground there will be a channel dividing the ground. the channel will use reflective material for its base. The use of mirror on its base will make the vertical element become blur and dissapear. By making this, it will create the idea of random situation.

The model that shows randomness of energy. Lines of force that keep the ribbons flow in the right direction. The next picture is the presentation board that presents the whole idea of 'magnetism'.

Sunday, December 18, 2005

TerraFirma Project

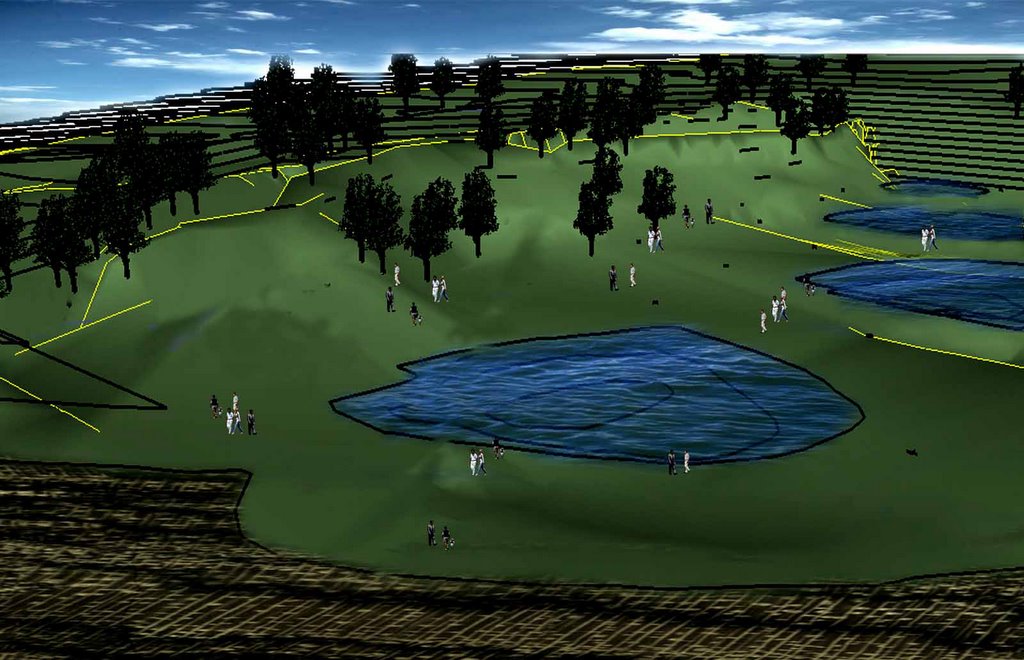
Here I post some of the images from Landscape Science and Technique class with David Watson. During this lesson, we have to learn how to create landform using TerraFirma (it is some kind of extension of auto cad program). And for this project, we have to learn about cut and fill technique of the landform. After that, we have to explore with any other programs (Bryce, SketchUp, Photoshop, etc). And yah.., this is the last submission before Christmas holiday. Even though, it doesn't quite feel like a holiday... you know, with all the course works.. esp. the masterplan, which I think would be very tough.
Ou well, so these are some of the sketches and visuals from the Digital Landscape.


Tuesday, November 29, 2005

Introducing Indonesia

Finally I'm able to blogging again. Been very busy for the past few days. With masterplan class... to design the courtyard 14 in Hadlow. Struggling during the thinking period. Seems that I'm not able to get the idea.. It's over for now. And another thing is about doing my dissertation. Yeah.. I feel like dying.

Ouya.. I haven't introduce my country to you. I'm from Indonesia, tropical country in South East Asia. A nice country with amazing view. Well, off course not my hometown. My hometown is Jakarta, it looks just like any other capital in the world. So, this time around I'm going to introduce the interesting part of Indonesia.

The famous interesting place in Indonesia is Bali.. But I guess you all heard about it already. So, I won't show it here. Have you ever heard about Borobudur? It was one of the seven wonders in the world. But, after the restoration (because of the limited knowledge for restore it), its not one of the seven wonders anymore. It still looks good and stunning though. Definately it's one of the place you should experience it before you die.. hehehhe

The Borobudur Temple complex is one of the greatest Buddhist monuments in the world. It is for uncertain age, but thought to have been built between the end of the seventh and the beginning of the eighth century AD. For about a century and a half it was the spiritual centre for Buddhism in Java, then it was lost until its rediscovery in the eighteenth century

The structure, composed of 55,000 square metres of lava- rock is erected on a hill in form of a stepped- pyramid of six rectangular storeys, three circular terraces and a central stupa forming the summit. The whole structure is in the form of a lotus, the sacred flower of Buddha.

Besides being the highes symbol of Buddhism, the Bororbudur stupa is also a replica of the universe. It symbolises the micro- cosmos, which is divided into three levels, in which man's world of desire is influenced by negative impulses; the middle level, the world in which man has control of his negative impulses and use his positive impulses; the highest level, in which the world of man is no longer bounded by physical and worldly ancient desire.

In total, Borobudur represents the ten levels of Boddhisattva's life in which he or she must develop to become a Buddha or an awakened one.

Friday, November 18, 2005

Duality 'bubbly space' sketch again...


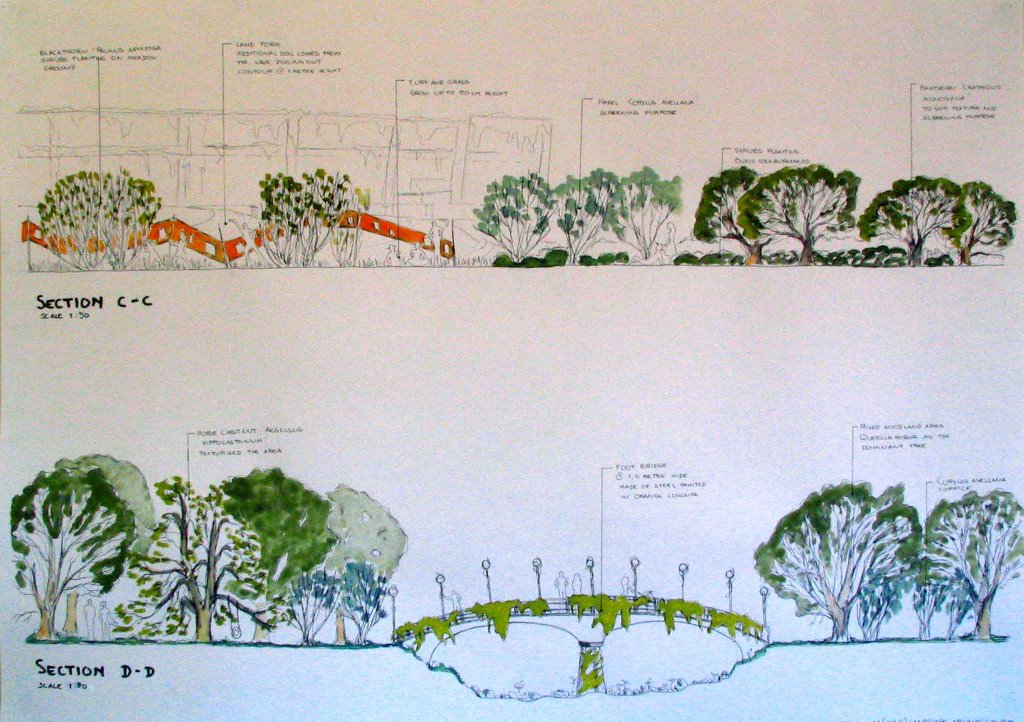
Plan showing layers of boundary.
The centre of the space will left empty (contemplation purpose),
then the layer will start from the canal representative,
bubbly orange space, canal, vegetation, and housing.
The first drawing showing the scale of the space
compare to the human size. The 3 qualities
'indecisive', 'menacing', 'intriguing' are showed
from the drawing below it. On the bottom,
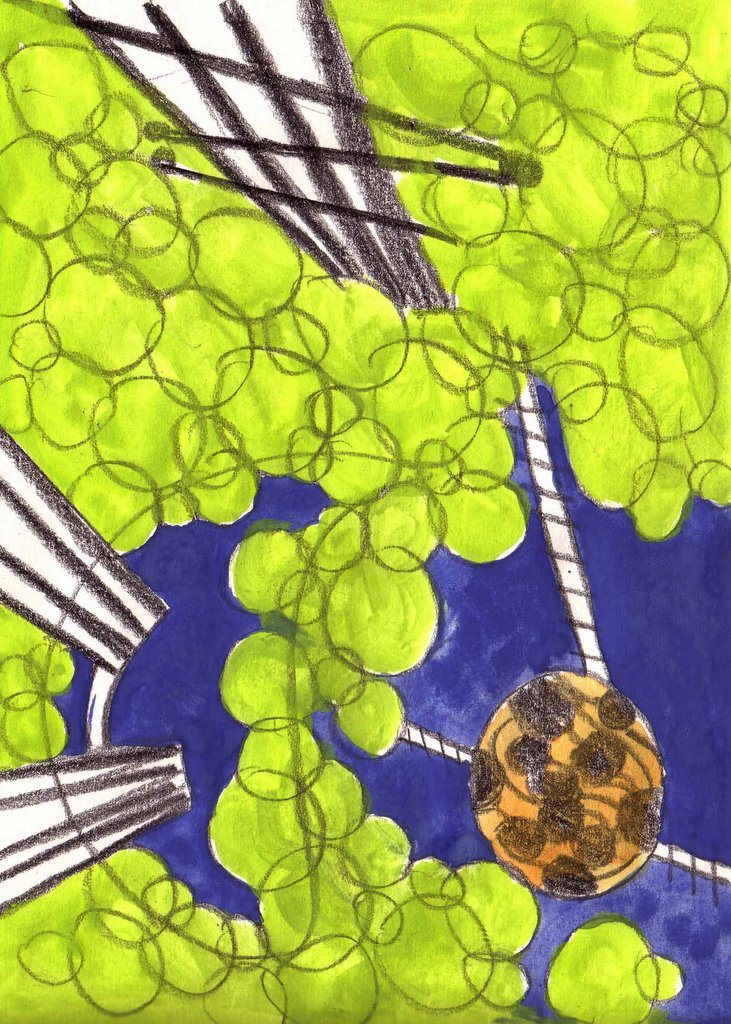
the drawing shows the aerial view of the duality space.
Feel the space. Get in touch with the space.
Play with the bubbly thing.
The second drawing shows the centre of the duality space.
From there we can see all the boundaries surrounding the space.


Monday, November 14, 2005

Some photos from 'duality' presentation


This is the 'too much of everything' presentation boart. Now you do understand why I said my work is too confusing earlier on.
Seduction? ..positive..
Unconsciously? ..positive..
Orange? ..positive..
But at least I derived some message here. I know... way too much, Christine!!!


The sequential sketches of the conceptual idea

'Melted cherry on the stick' ...hooray...

Sunday, November 13, 2005

A Long Walk...

Last Thursday I had a tutorial with Roger Seijo for my dissertation. He help me a lot. Gives me a lot of new ideas, which means I have to do lots of research. Now I have to make a comparison of how the sustainability works in London waterfront area with sustainable mixed use waterfronts in other part of the world. The most obvious result of mixed use waterfronts are normally located in Netherlands. So now I have to research the Borneo Village, Amsterdam canal, Arnherm and so on. So anyone.. please... if you have some informations about these places.. do let me know.

In the evening, I attended the open lecture in Norbert Singer Hall. The title is 'Myth of the Street'. The speaker comes from University of Ghent. The lecture was mostly talking about public and private space. And the street as a meeting point, but the character of the street is consumption. And in the consumption space, you can't do an argument. Then he suggesting to merge the street with the private building (library, institution, museum, etc...), so that people can walk through all those private building and gain knowledge. And later on, the building will become a semi public space. Aaaaa.. more or less he was talking about something like that.

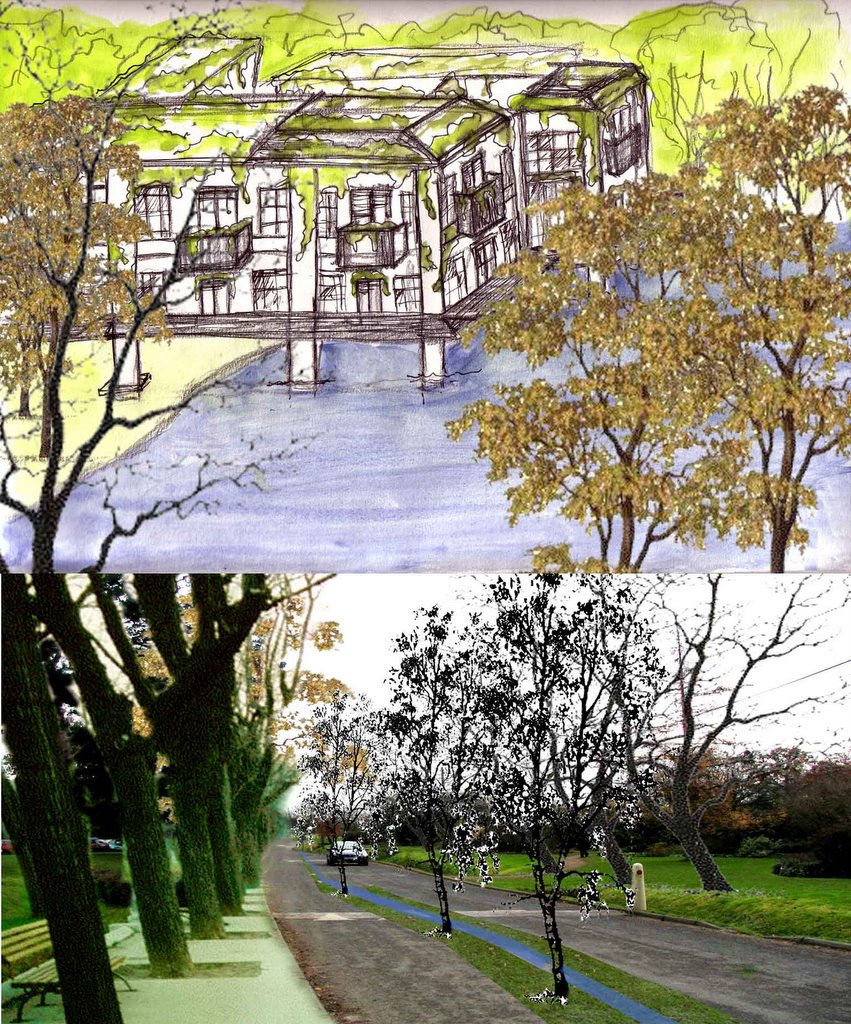
Today I visited the Millennium Village up to the Thames Barrier then to North Greenwich station in the name of research for the dissertation. It was a pretty long walk. The Millennium Village, which developed by the English Partnership, has claimed itself as the sustainable and ecological area. And my argument is.. how sustainable it is in a long run. In terms of appearance, it looks pretty sustainable with the man made wetland and the smart houses. But yeah.. I have to do more research to make judgement on this project. The Thames Barrier is quite cool though. It looks so Hi-Tech to me. Even though the walk from Millennium Village to Thames Barrier was a bit scary. It's bacause you have to walk pass the industrial area. And there was nobody there. Took some pictures of them.

Balcony in Millenium Village


Colour Pattern


Thames Barrier

Thames Barrier view from the green chain
At night, I had a friend's birthday. We went to this Indian restaurant called 'Kahn' in Bayswater. And yep, this is my first time eat in Indian restaurant in London. Normally I don't really like Indian food. But, in Kahn is different. It was soooo good. 'Should go there if you're in the neighbourhood.
Ou.. almost forgot, I visited RIBA office in Portland Place to search for books which i can't find in Amazon. But, too bad, RIBA run out of that book as well. The RIBA visit reminds me of my visit here few weeks ago. They had the exhibition for Sterling Prize and 'Subconscious of a Monument' by Cornelia Parker. Basically she attach dried cement on a string and hang it.

Tuesday, November 08, 2005

'Duality' Model Photograph

I have design crit with Jamie and Andrew today. It was a very long day. There are more than 30 works pinned on the wall. They were all very beautiful, stunning, and my confidence drown. It's the crit for sketch design 3. And as I have mention before, it is a conceptual development from the first model we made last week. And we have to choose our site, which in my case I have to choose the site from Royal Tunbridge Wells. From all the interesting site in T.Wells, I have to choose 'the Grove', because it has the closest character that I want to achieve with my design.

'The Grove' is located in the centre of the private housing area. It has the quality of an enclosed space. The trees in 'the Grove' are mostly matured, with the shrubs bedding all surronds the park. In the middle of the park, it has a playground space for kids. These will be suitable with my theme which is playful space.... Remember, one of the key qualities in my concept is 'menacing'. So.. yeah.. I want to create a playground, to play hide and seek. And yeah.. I have to go back to the 'duality' theme, so I was thinking to create an active (playground area) and passive (thinking, wondering, contemplation space) activity to 'the Grove'.

Finally I decided to create a spongy space (made by orange rubber... yeahh I love orange) as a playground space. You can seat on it, you can touch it, hug it, play with it, anything... The repetition of the spongy space will indicate the word 'indecisive', because you can go anywhere, there are no direction to enter the space. 'Intriguing'... the orange colour!!!! It gives the seduction for people to go near by and get in touch with it. Well, I read from somewhere that orange gives the longest wave the eye can catch. In the centre of 'the Grove' I left it empty with hilly pebbles base. So that people can stand (sit, lay, sleep, whatever..) there to think and wondering (contemplation purpose, right!?). Ouya.. this concept is also about enclosed space, intriguing moment, and boundaries. The private housing will be the first boundary, Existing trees come second, and the spongy space come last. Layers of boundary create curiousity... curiousity can be indicate as intriguing.

Okay, about the crit. I was really nervous as always (I'm not good with words and public speaking). Even though I always keep telling myself to be brave... never works. As I said earlier, there are so many good works. Very good improvement from everybody. And about my work, as usual, it is too much of everything. I just don't know how to limit myself. I guess I keep falling to the 'seduction' method unconsciously. Not that I have try... this time I tried to use just one colour, which is orange. But it still turns up too much (I really have to work harder on this). The crit turns up to be okay. Get few suggestions and comments, which are true.